
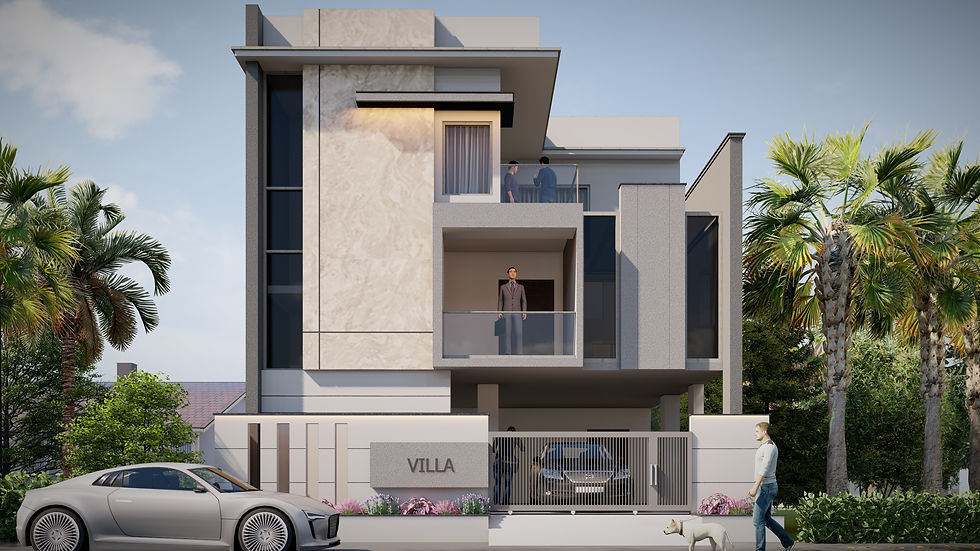
Miss Poornika Resiandce
Project Details
Project Residence at Manikonda
Location: Manikonda, Hyderabad
Total Site Area: 1815sft
No. of Floors: G+1
Buil-up Area: 4,492 sft
Client: Miss Poornika
Status: Under Construction
The residence designed for Miss Poornika is a refined G+2 urban home that seamlessly blends functionality with contemporary elegance. Built on a 1,815 sq.ft. plot with a total built-up area of 4,492 sq.ft., the design is thoughtfully planned to maximize spatial efficiency while delivering a comfortable and modern lifestyle.
The architectural language is defined by clean lines, balanced proportions, and a modern material palette, creating a sophisticated façade that stands out within its urban context. Internally, the planning emphasizes fluid circulation and openness, ensuring a seamless connection between spaces.
The ground floor is designed as an independent 2BHK unit, comprising two bedrooms, a living area, and a functional kitchen—ideal for extended family or guest accommodation. This level also includes dedicated parking for one car and three bikes, along with a servant room for the watchman, ensuring convenience and security.
The highlight of the residence is the duplex unit spanning the first and second floors, crafted for a premium living experience. The first floor features a spacious living area with a double-height ceiling, enhancing volume and creating a grand, airy ambiance. The modern kitchen is designed for efficiency and style, while a thoughtfully integrated pooja room with an open courtyard becomes a serene focal point. A glass skylight replaces the conventional RCC slab, allowing natural light to filter in, enriching the space with warmth and tranquility.
The second floor accommodates three well-appointed bedrooms, each with en-suite bathrooms and ample storage, ensuring privacy and comfort for all residents.
A key design highlight is the skylight courtyard, which introduces natural light and ventilation while maintaining privacy—strengthening the connection between indoor spaces and nature.
Overall, the Poornika Residence is a perfect balance of modern design, functionality, and spatial innovation, offering an elevated urban living experience.
Project Gallery


